3 BEDROOMS + Den | 4 BATHROOMS
Levels 4-20
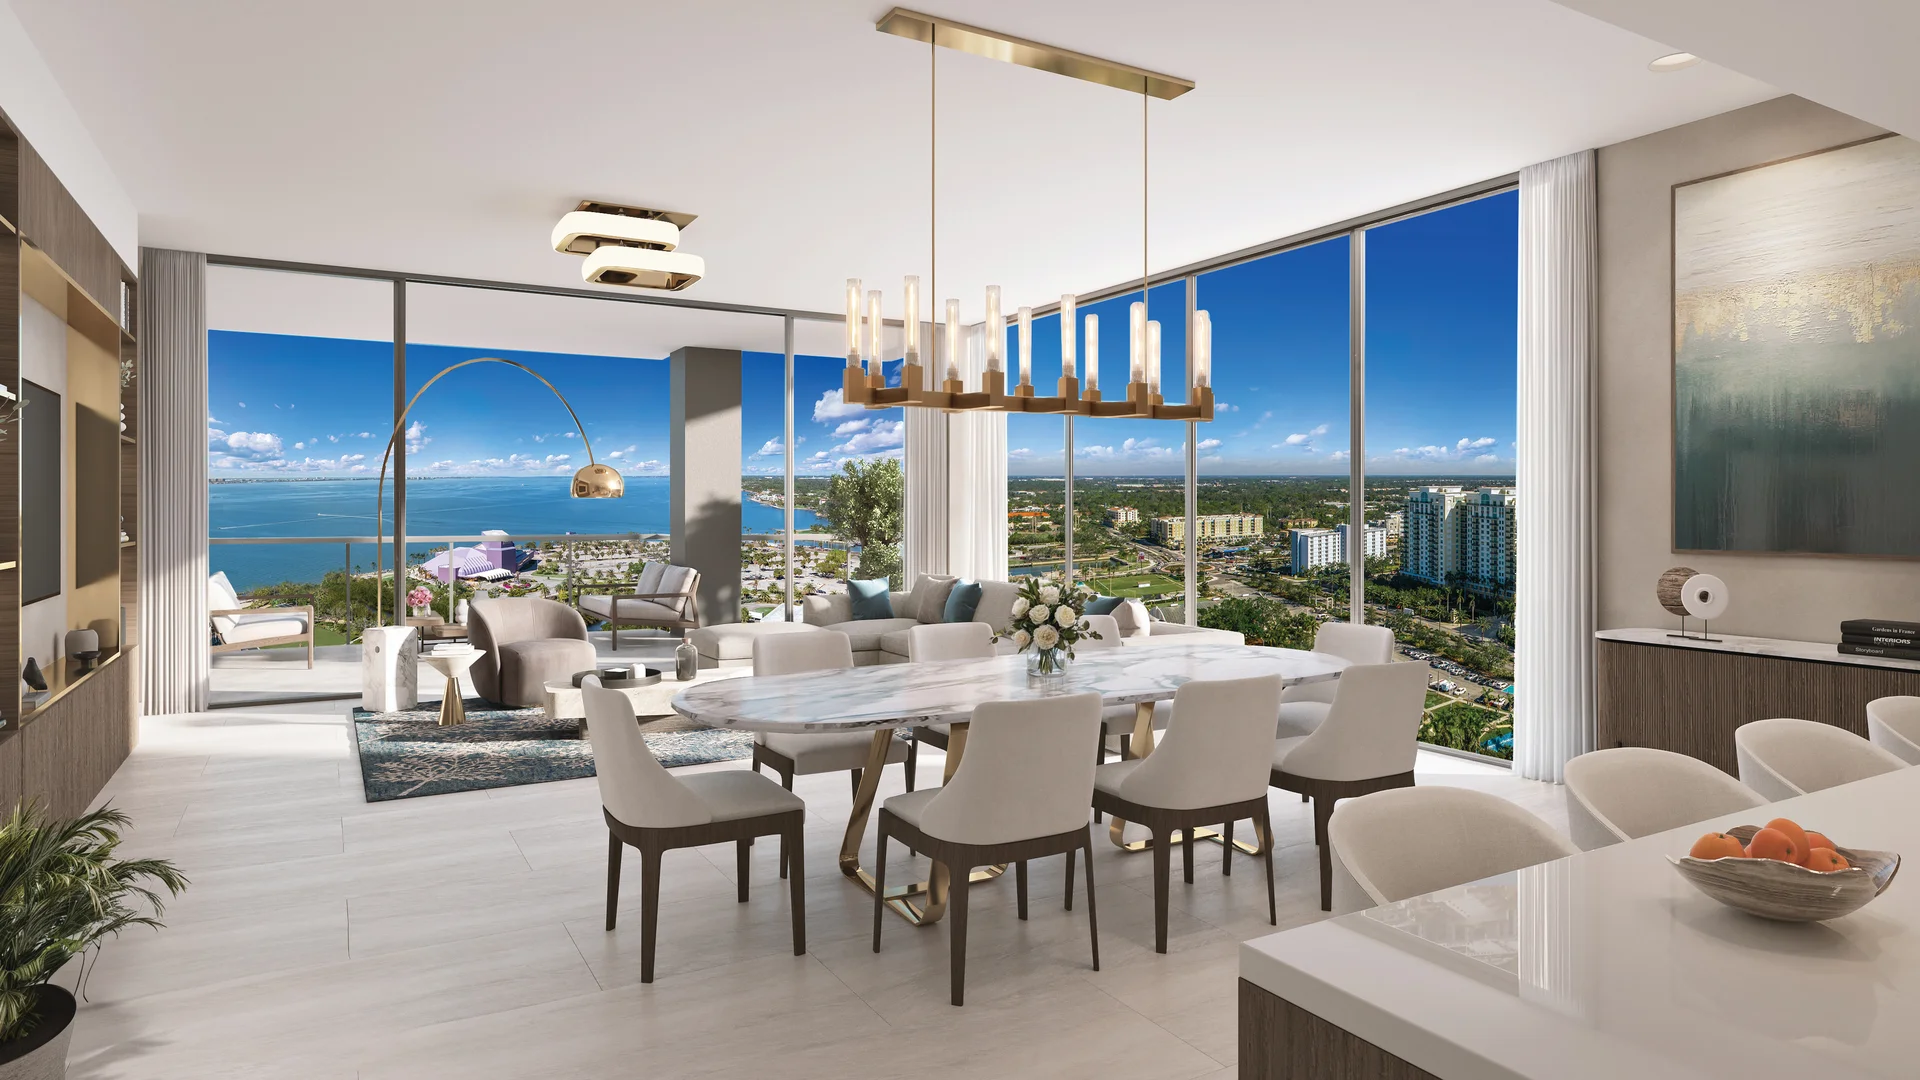
The Bay 6 Residence blends functionality with elegance. Upon entry, a versatile den offers the perfect space for a media room, reading nook, or home office. The open-concept main living area creates a seamless flow for entertaining, with a chef-inspired kitchen and large island that connects effortlessly to the dining and Great Room. A deep glass-railed terrace, accessible from both the Great Room and Owner’s Suite, showcases sweeping views of The Bay park, the waterfront, and the city skyline. The Owner’s Suite serves as a private retreat, complete with a spacious walk-in closet and a luxurious ensuite bath. Two guest suites, each with walk-in closets and private baths, provide comfort and privacy for visitors.

INTERIOR
TERRACE
LEVEL 4
TERRACE
LEVEL 5
TERRACE
LEVELS 6-20
2,527 SQ FT
661 SQ FT
288 SQ FT
279 SQ FT
Total
3,188 SQ FT
2,815 SQ FT
2,806 SQ FT


The residences at 1000 Boulevard of the Arts transform exclusivity to an art form. Thoughtfully appointed features, designer-curated interiors, along with panoramic views create a living experience as refined as it is rare.
Sales Gallery: 50 Central Avenue, Suite 110
Sarasota, FL 34236
Schedule a Private Presentation: 941-621-2228


Explore Sarasota Waterfront Living
FAQ | Sarasota Waterfront Condos | New Construction Condos Sarasota | Downtown Sarasota Waterfront Real Estate